<-- style PDP --> B-127 Henry Street, Barrie - Semi-Detached for sale for $749,900
  • sold

B-127 Henry Street

Barrie, Ontario, L4N 1E2 - Queen's Park

$749,900$000000

  • Neighbourhood

    Queen's Park

  • Major Intersection

    HENRY AND ANNE ST

  • Listed Since: 159 day(s)

  • Last update: 151 day(s) ago

Overview

  • Property Type

    Semi-Detached, 2-Storey

  • Bedrooms

    4 + 2

  • Bathrooms

    4

  • Basement

    Sep Entrance + Finished

  • Kitchen

    1 + 1

  • Total Parking

    4 (1 Attached Garage)

  • Lot Size

    33.15x165.22 (Feet)

  • Taxes

    $6,014.00 (2026)

  • Type

    Freehold

Property Description

Property description for B-127 Henry Street, Barrie

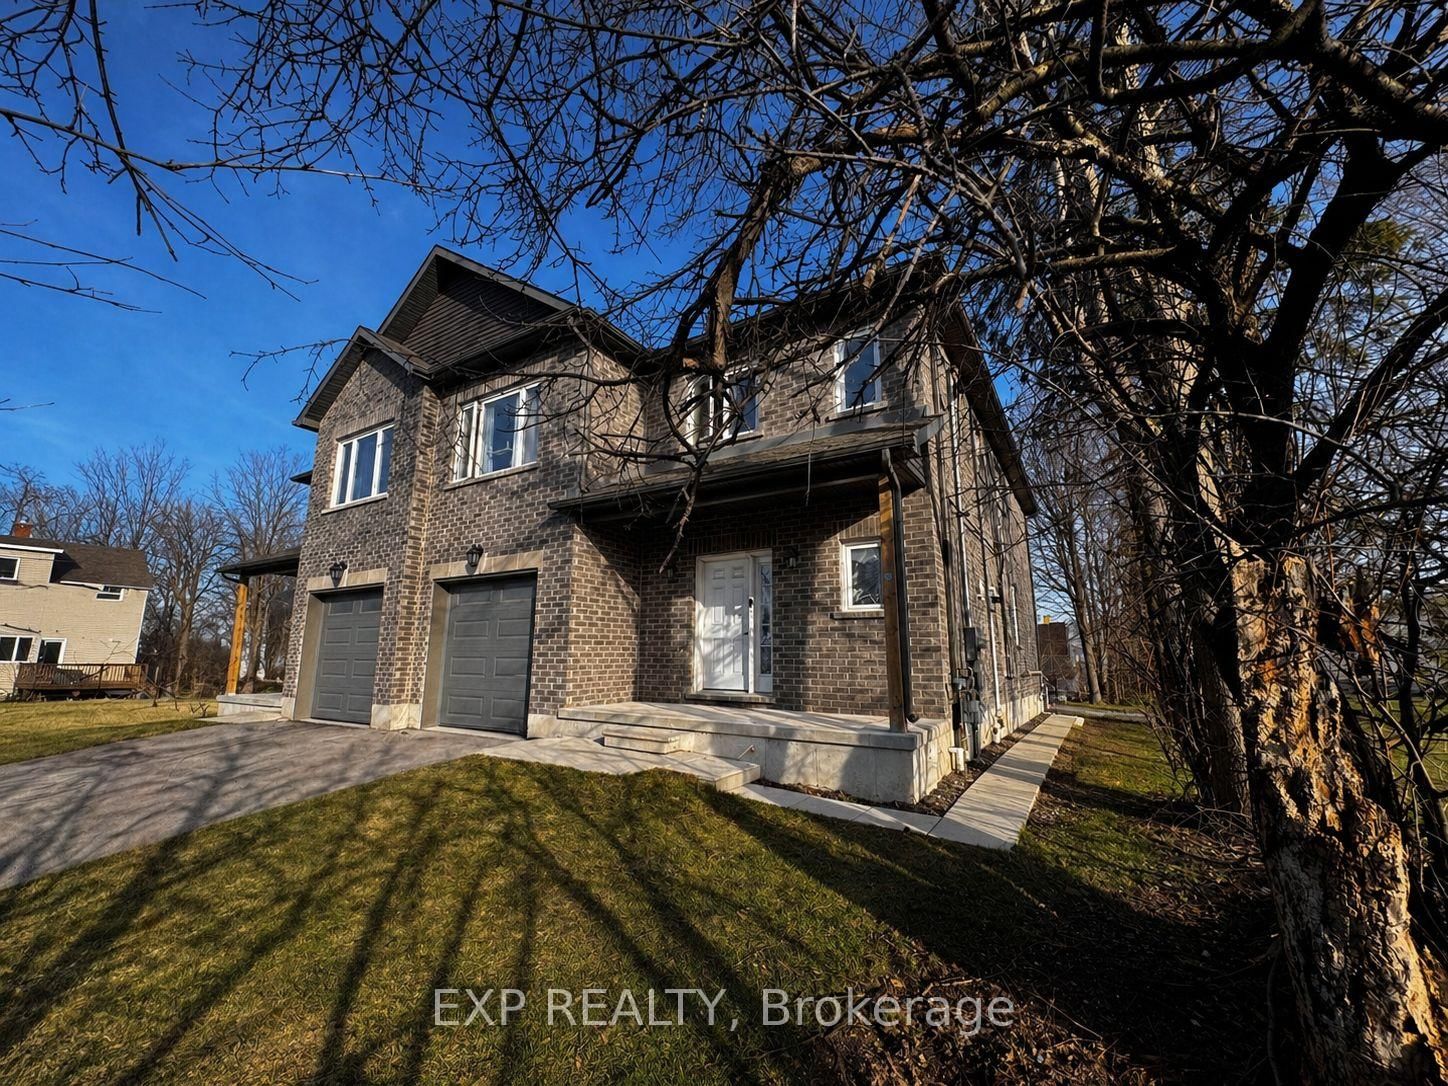
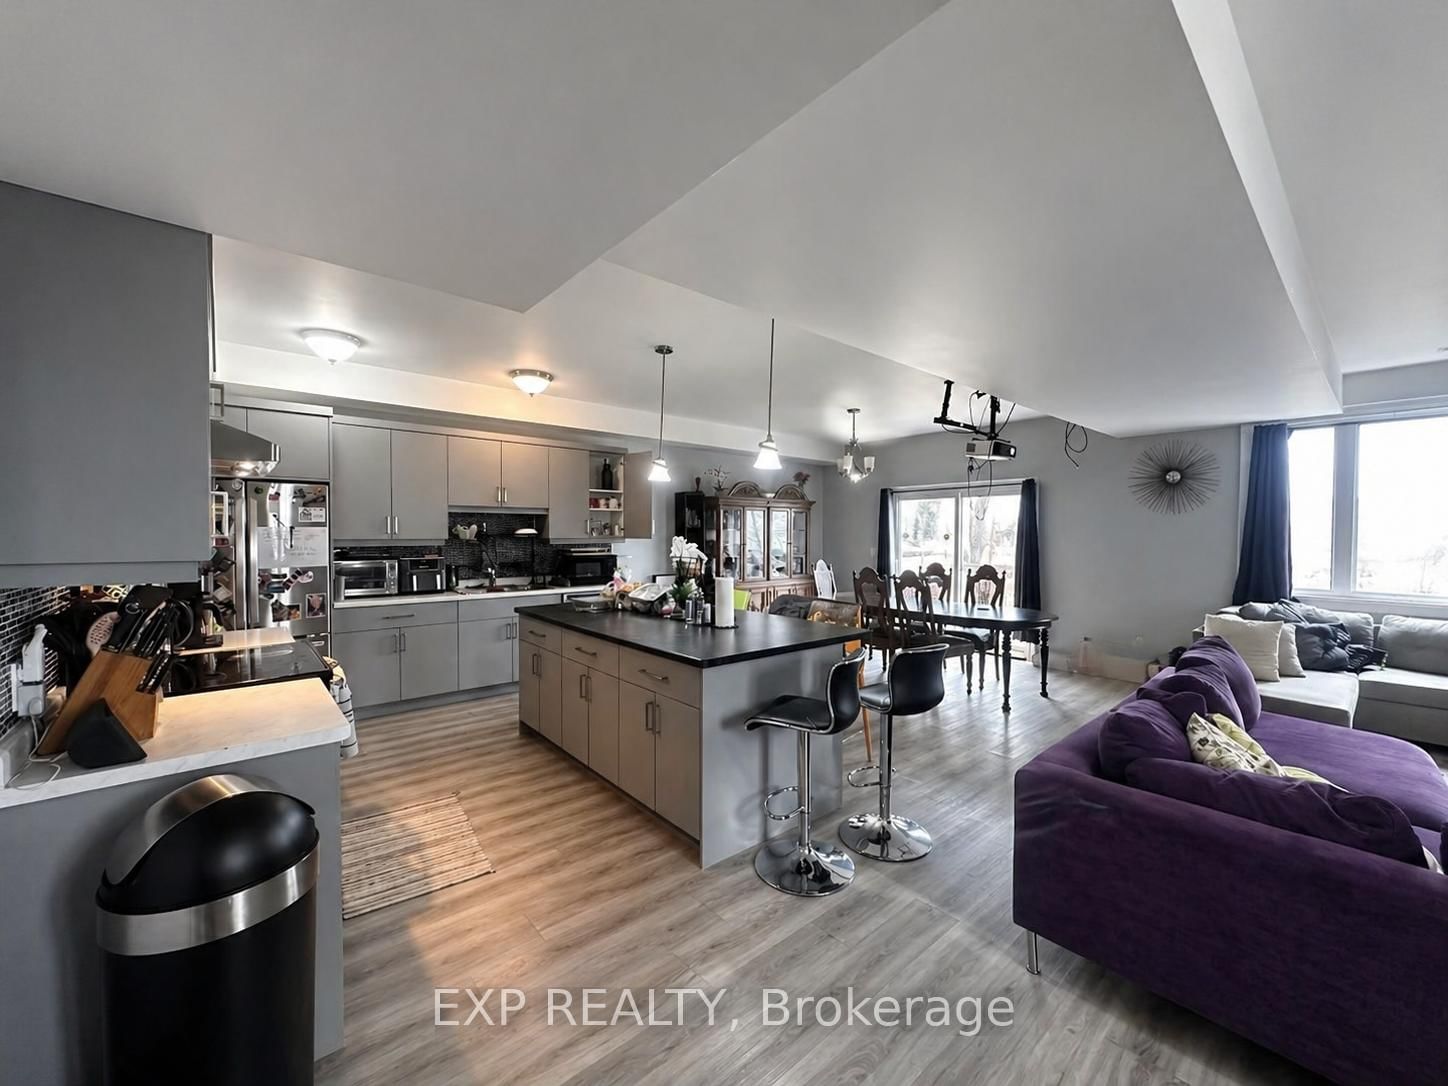
Perfection is the only way to describe this stunning all-brick semi-detached home offering over 2,600 sq ft above grade plus a fully finished 1,200+ sq ft lower level with a legal 2-bedroom apartment. Built in 2020. Designed for both lifestyle and income potential, this property features two completely separate entrances to the lower unit and independent heating systems for each unit, making it ideal for multi-generational living or savvy investors.The main level showcases an elegant, open-concept layout with large windows, soaring ceilings, and abundant natural light throughout. The chef-inspired kitchen is complete with island, breakfast bar, walk-in pantry, and walkout to a spacious deck overlooking a huge private yard-perfect for entertaining or relaxing.Upstairs offers 4 generous bedrooms, all with double closets, including a luxurious primary retreat featuring a walk-in closet, spa-like ensuite with soaker tub, separate shower, and private water closet. Convenient second-floor laundry adds everyday practicality.The lower level legal apartment comes fully equipped with 5 appliances, its own laundry, and separate access-providing excellent rental income potential or private space for extended family. on a quiet cul-de-sac, this home is within walking distance to amenities, schools, and parks, and just minutes to Highway 400-making commuting a breeze.An exceptional opportunity to own a turnkey home with built-in income in a prime location.

Listed by EXP REALTY

  • MLS #

    S13053952

  • Sq. Ft

    2000-2500

  • Sq. Ft. Source

    MLS

  • Lot Irregularities

    n/a

  • Year Built

    6-15

  • Pool

    None

  • Drive

    Private Triple

  • Garage

    Attached, 1 spaces

  • Total Parking

    4

  • Family Room

    Y

  • Den

    Y

  • Exterior

    Brick

  • Fireplace

    N

  • Roof

    Asphalt Shingle

  • Foundation

    Poured Concrete

  • Elevator

    n/a

  • Water View

    n/a

  • Laundry Level

    Upper

  • Heat

    Forced Air

  • A/C

    Central Air

  • Water

    Municipal

  • Water Supply

    n/a

  • Sewers

    Sewers

  • Central Vac

    N

  • Foyer

    3.73 x 2.59 ft Main level

  • Dining

    3.65 x 3.96 ft Main level

  • Great Rm

    7.21 x 4.26 ft Main level

  • Kitchen

    3.55 x 3.96 ft Main level

  • Primary

    4.57 x 4.26 ft 2nd level

    5 Pc Ensuite, W/I Closet

  • 2nd Br

    3.96 x 355.0 ft 2nd level

  • 3rd Br

    3.25 x 3.73 ft 2nd level

  • 4th Br

    3.55 x 3.25 ft 2nd level

  • Laundry

    3.0 x 2.0 ft 2nd level

  • Bathroom

    3.0 x 3.0 ft 2nd level

    5 Pc Bath

  • Great Rm

    4.87 x 4.31 ft Bsmt level

  • Kitchen

    3.96 x 4.01 ft Bsmt level

  • Br

    3.58 x 2.96 ft Bsmt level

  • 2nd Br

    4.21 x 2.69 ft Bsmt level

  • Bathroom

    3.0 x 2.0 ft Bsmt level

    4 Pc Bath

  • Laundry

    2.0 x 2.0 ft Bsmt level

  • MLS #

    S13053952

  • Sq. Ft

    2000-2500

  • Sq. Ft. Source

    MLS

  • Lot Irregularities

    n/a

  • Year Built

    6-15

  • Pool

    None

  • Drive

    Private Triple

  • Garage

    Attached, 1 spaces

  • Total Parking

    4

  • Family Room

    Y

  • Den

    Y

  • Exterior

    Brick

  • Fireplace

    N

  • Roof

    Asphalt Shingle

  • Foundation

    Poured Concrete

  • Elevator

    n/a

  • Water View

    n/a

  • Laundry Level

    Upper

  • Heat

    Forced Air

  • A/C

    Central Air

  • Water

    Municipal

  • Water Supply

    n/a

  • Sewers

    Sewers

  • Central Vac

    N

  • Foyer

    3.73 x 2.59 ft Main level

  • Dining

    3.65 x 3.96 ft Main level

  • Great Rm

    7.21 x 4.26 ft Main level

  • Kitchen

    3.55 x 3.96 ft Main level

  • Primary

    4.57 x 4.26 ft 2nd level

    5 Pc Ensuite, W/I Closet

  • 2nd Br

    3.96 x 355.0 ft 2nd level

  • 3rd Br

    3.25 x 3.73 ft 2nd level

  • 4th Br

    3.55 x 3.25 ft 2nd level

  • Laundry

    3.0 x 2.0 ft 2nd level

  • Bathroom

    3.0 x 3.0 ft 2nd level

    5 Pc Bath

  • Great Rm

    4.87 x 4.31 ft Bsmt level

  • Kitchen

    3.96 x 4.01 ft Bsmt level

  • Br

    3.58 x 2.96 ft Bsmt level

  • 2nd Br

    4.21 x 2.69 ft Bsmt level

  • Bathroom

    3.0 x 2.0 ft Bsmt level

    4 Pc Bath

  • Laundry

    2.0 x 2.0 ft Bsmt level

Thinking of Selling?

Find Out Your Home’s Value in Today’s Market!

No Email or Signup is required to view your home estimate.

estimate your home value

Contact Manoj Kukreja

Sales Representative,
Century 21 People’s Choice Realty Inc.,
Brokerage
(647) 576 - 2100

Manoj profile avatar

Estimated price

Date
Price
Change
2026-04-28
$756,691
0.00%

Mortgage Calculator

This data is for informational purposes only.

Mortgage Payment per month

Principal Amount

Interest

Total Payable

Amortization

Amortization

Closing Cost Calculator

This data is for informational purposes only.

Closing Cost Total for this property

Total Cash flow for purchasing this property

Down Payment(%)*
Additional information

Provincial Land Transfer Tax

Ontario Land Transfer Tax Rebate

Toronto Land Transfer Tax

Toronto Land Transfer Tax Rebate

PST on CMHC Insurance Premium

Lawyer Fees

$2,825

Government Registration Fee's

$164

Title Insurance

Closing Cost Total

Total Cash flow for purchasing this property

Provincial Land Transfer Tax

Ontario Land Transfer Tax Rebate

Toronto Land Transfer Tax

Toronto Land Transfer Tax Rebate

PST on CMHC Insurance Premium

Lawyer Fees

$2,825

Government Registarion Fee's

$164

Title Insurance

Down Payment(%)*

* A down payment of less than 20% is permitted only for first-time home buyers purchasing their principal residence. The minimum down payment required is 5% for the portion of the purchase price up to $500,000, and 10% for the portion between $500,000 and $1,500,000. For properties priced over $1,500,000, a minimum down payment of 20% is required.

Thinking of Selling?

Find Out Your Home’s Value in Today’s Market!

No Email or Signup is required to view your home estimate.

estimate your home value

Contact Manoj Kukreja

Sales Representative, Century 21 People’s Choice Realty Inc., Brokerage
(647) 576 - 2100

Manoj profile avatar

Recent Sold Listings in Queen's Park, Barrie

Popular Cities